
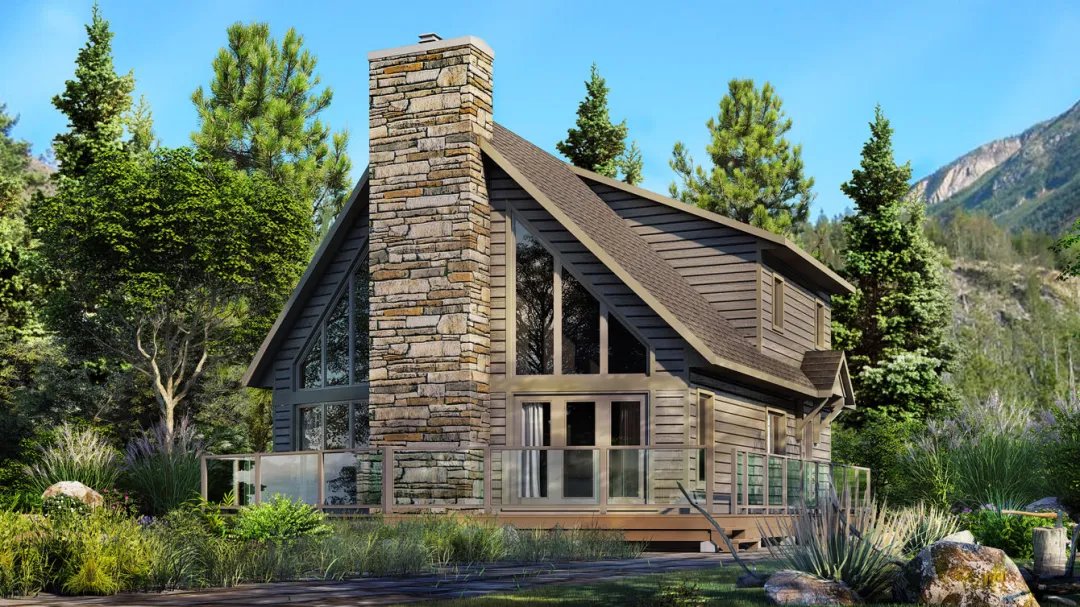
Oshawa is one of those cities where two very different housing stories sit side by side. South of Taunton, you can still find mature streets with older homes, narrower lots, and long-established neighbourhood rhythm. Head farther north toward newer growth areas and the pattern changes fast: larger homes, newer subdivisions, and properties shaped by modern planning. Custom homes in Oshawa, ON need to make sense within that split reality, not fight against it.
At Beaver Homes at Lakefield Home Building Centre, we help clients build custom homes with a strong starting point and plenty of room to adapt. Our Beaver Homes & Cottages program gives you access to well-developed home plans, detailed blueprints, and structural material packages, then our local team works with you to adjust the design so it fits your lot, your budget, and the way your household actually moves through the day.
Designing for Oshawa Lots Instead of Forcing a Plan
A good custom home does not begin with square footage alone. In Oshawa, lot shape, setbacks, grading, neighbouring homes, and street presence can influence the design just as much as the number of bedrooms you want. A plan that looks perfect on paper can feel awkward if it ignores driveway placement, sunlight, privacy, or how the house meets the street.
That is why we start by looking at the property in practical terms. On some Oshawa lots, the priority may be maximizing backyard space. On others, it may be fitting a garage cleanly without overwhelming the frontage. If the property backs onto a green space, ravine edge, or a deeper lot line, the design may need to capture views while also managing elevation and drainage sensibly.
A Better Way to Build Than Starting From Scratch
There is a myth that a custom home must begin with a blank page. In reality, that approach can create unnecessary delays, expensive redesigns, and a lot of decision fatigue. A strong pre-developed model gives you something more useful: a tested framework that can be reshaped with purpose.
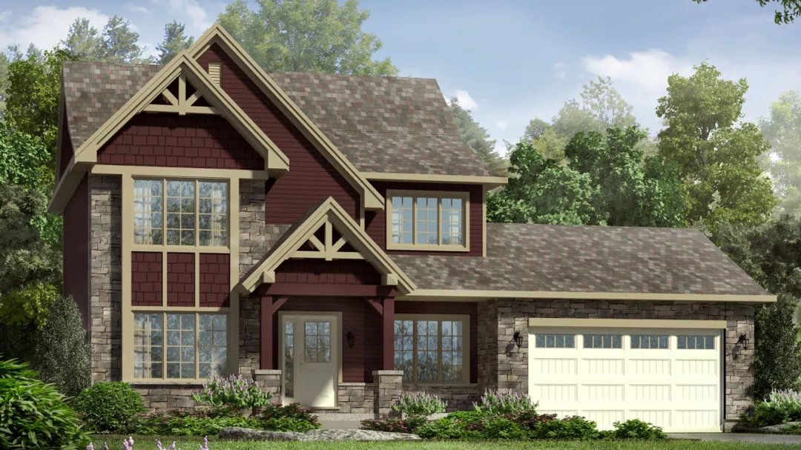
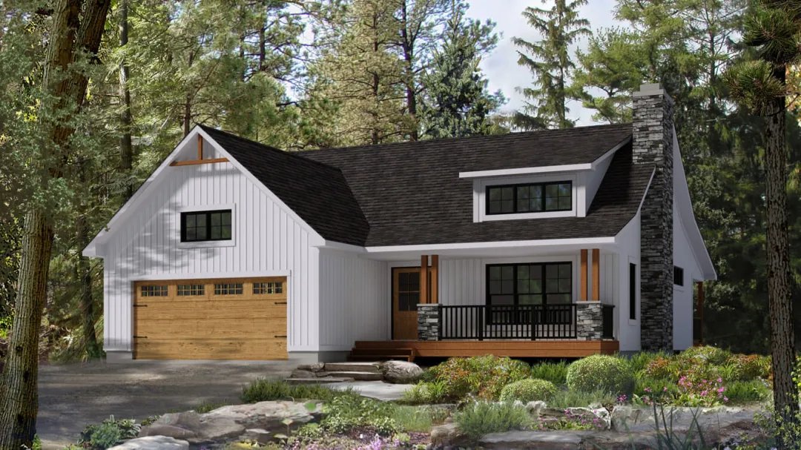
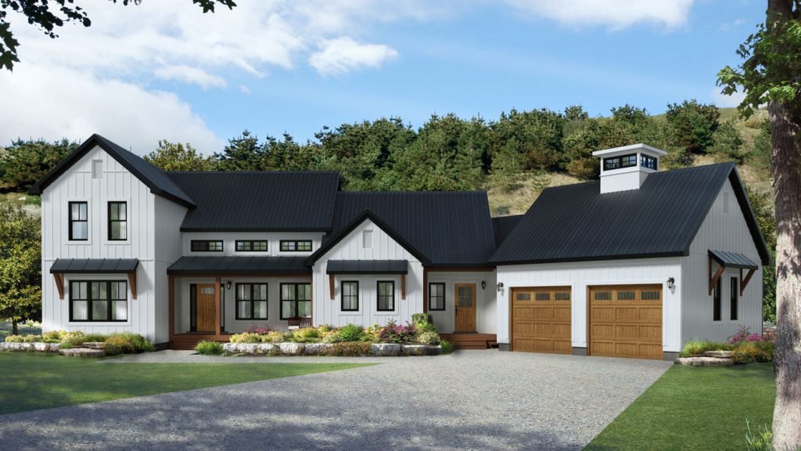
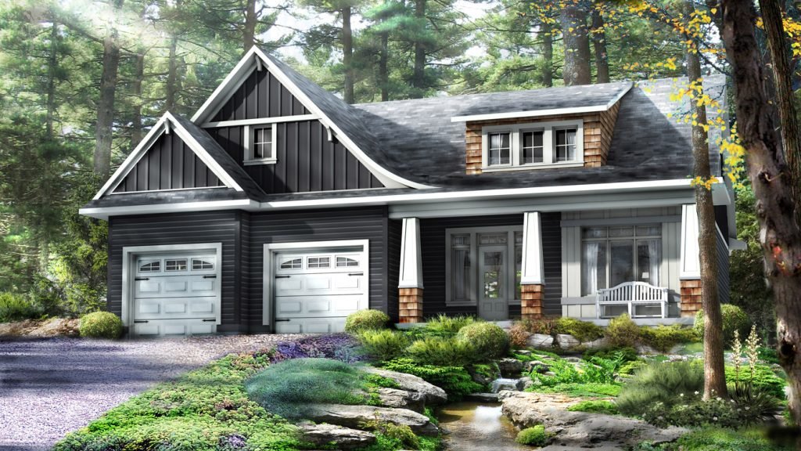
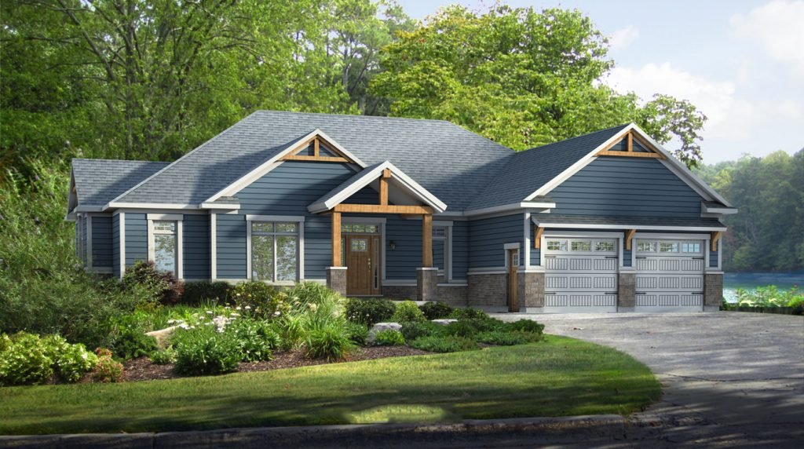
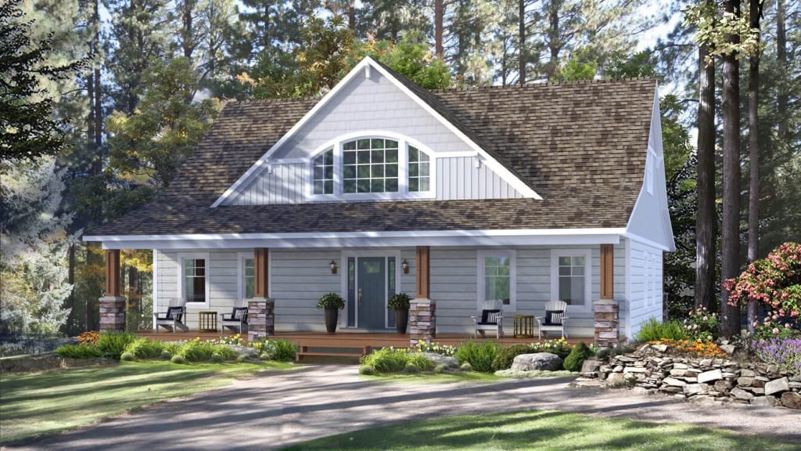
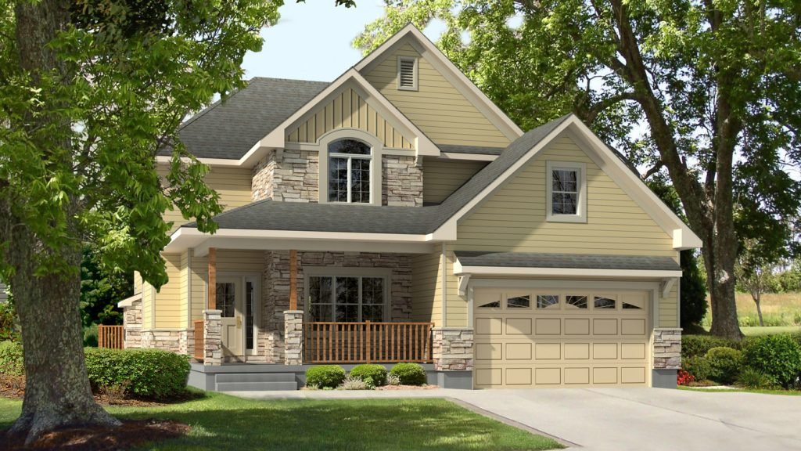
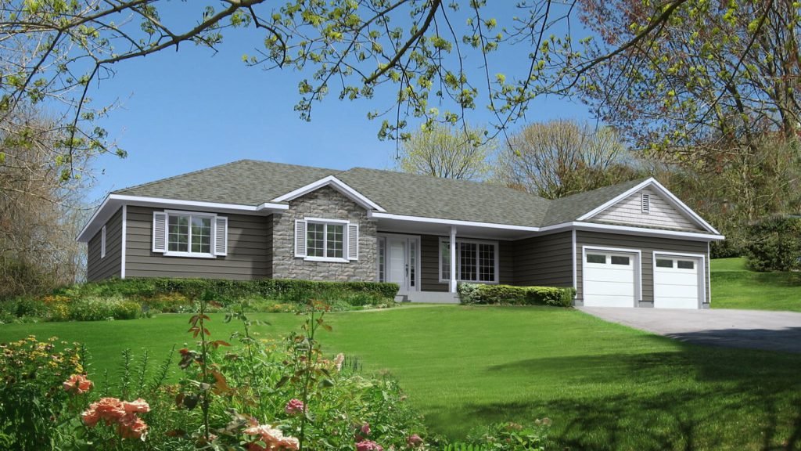
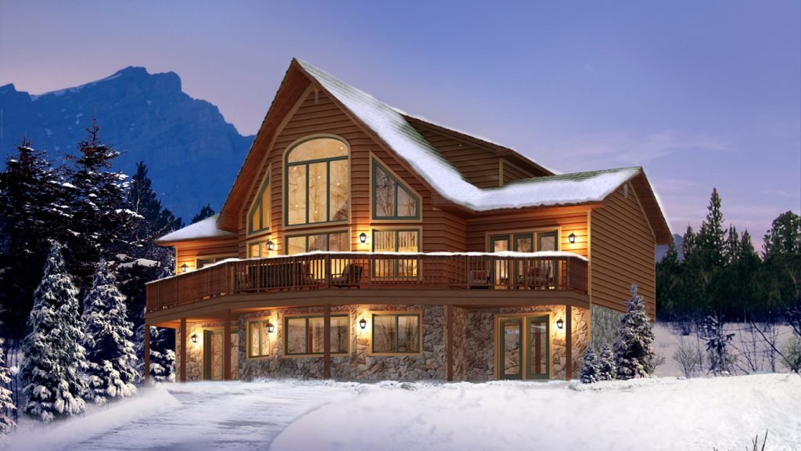
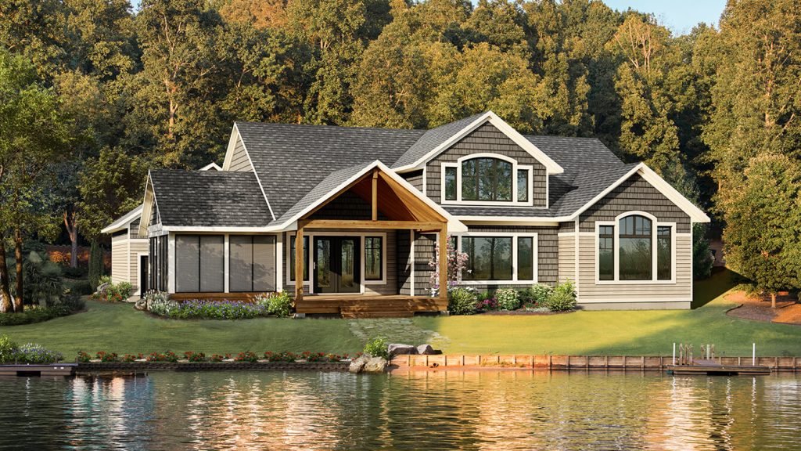
Beaver Homes offers more than 100 customizable designs ranging from traditional to contemporary styles. That means you are not boxed into a stock house, and you are not paying to reinvent every wall and roofline from zero. You can start with a layout that already works, then change room sizes, revise the kitchen, move windows, adjust the exterior look, or rework the plan for your lot and lifestyle.
Full Support From Start to Finish
We coordinate the entire project, from initial planning through construction completion. You’ll work with experienced local professionals who are available to answer questions, offer guidance, and keep things moving forward. No surprises, no guessing, just clear communication and steady progress.
Your custom home project includes:
1. Access to over 100 customizable Beaver Homes designs
2. Detailed blueprints and full material packages
3. Design support from our in-house team
4. Project coordination through every phase
5. Local expertise specific to the Peterborough region
6. Guarantee backing design accuracy, pricing, quantities, and product quality
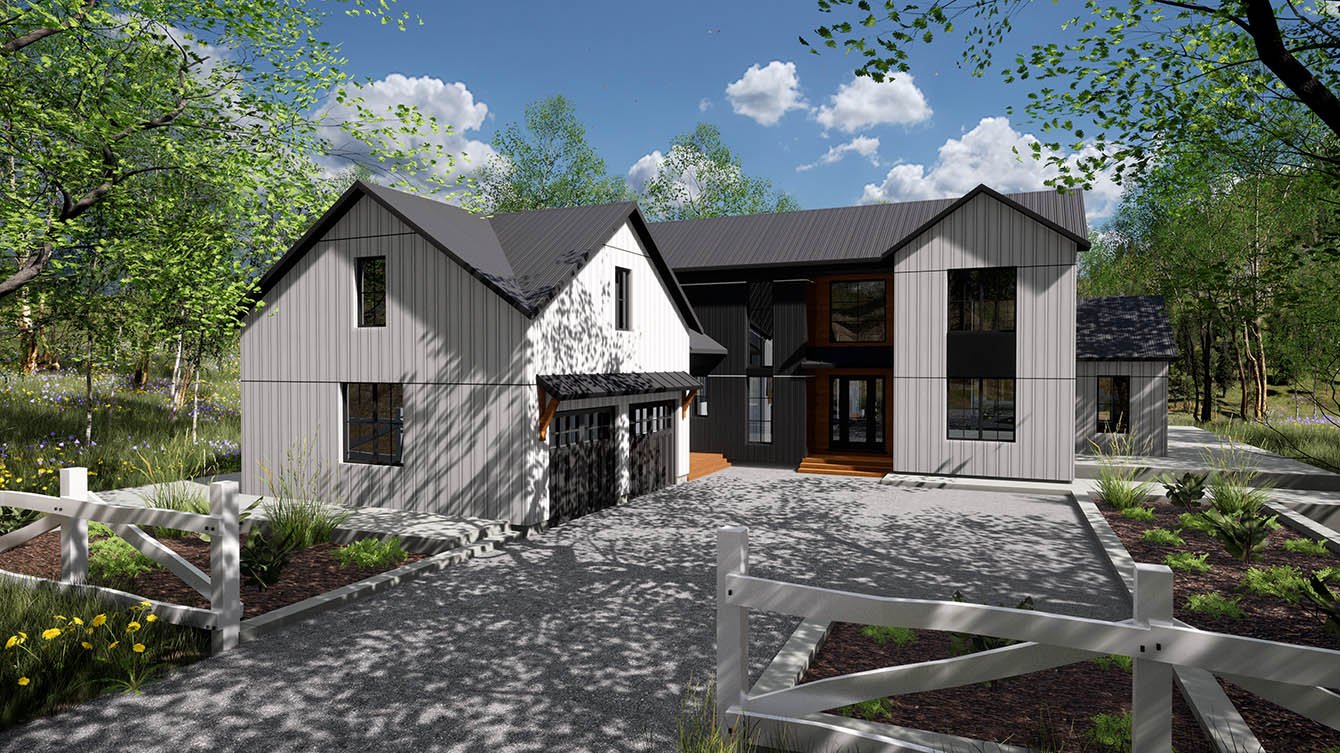
Virgil
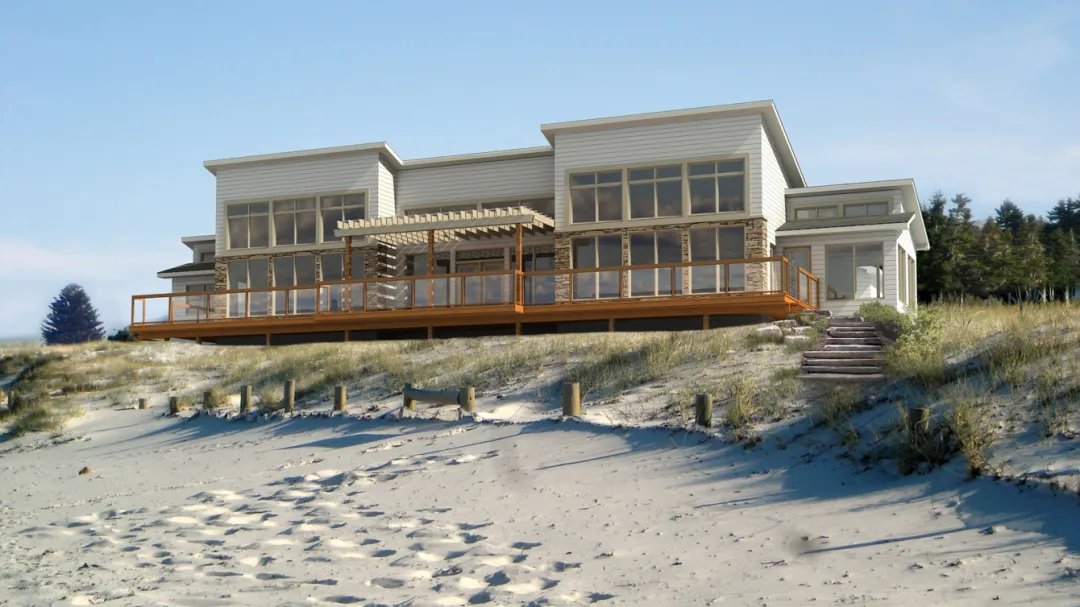
Soleil

Cranberry
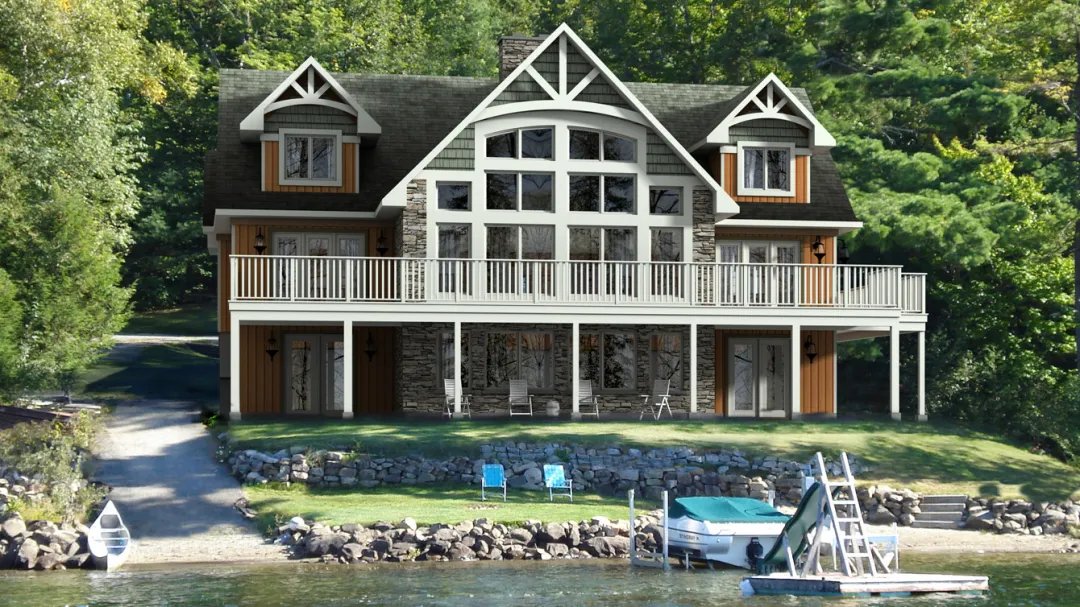
Copper Creek II
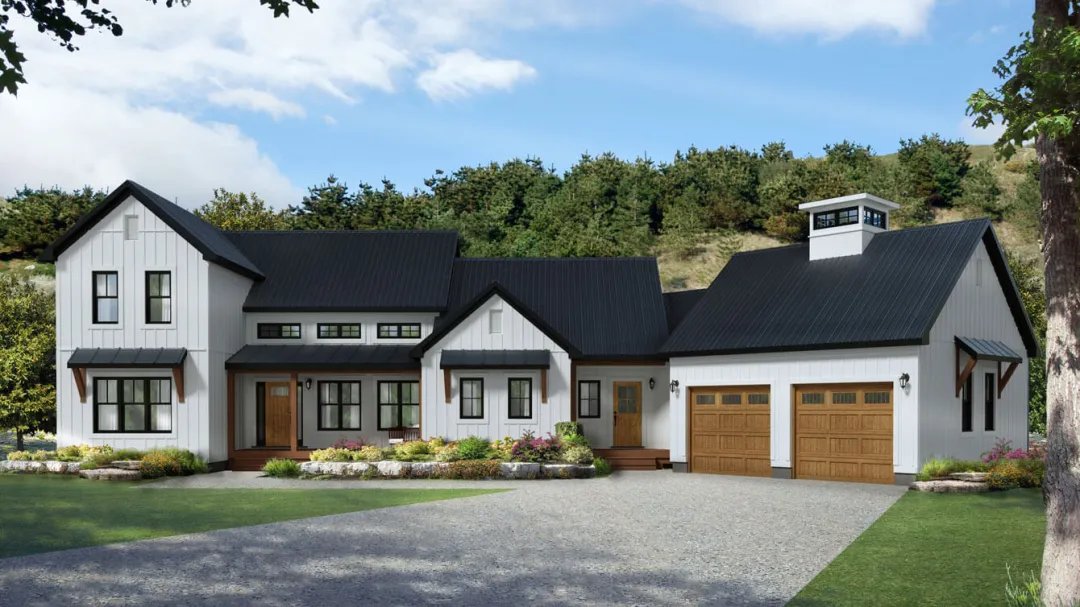
Hollyhock
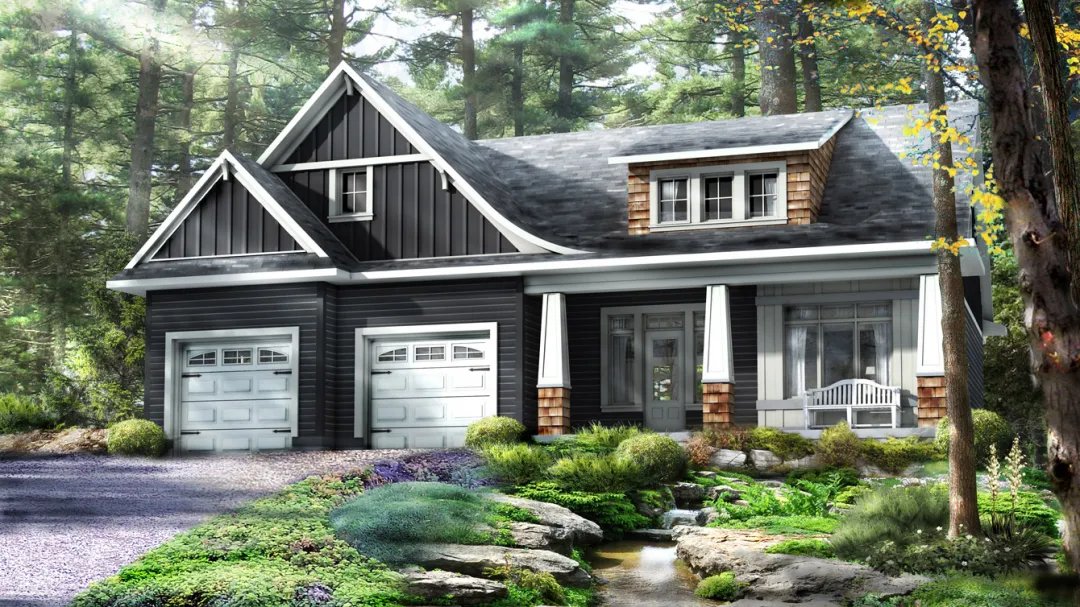
Killarney
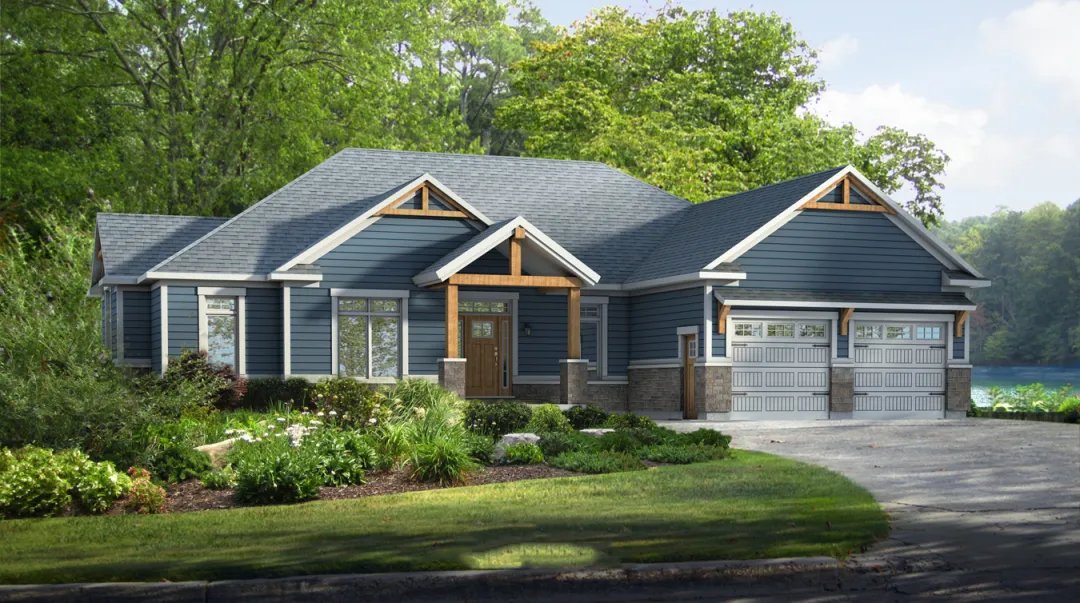
Chinook
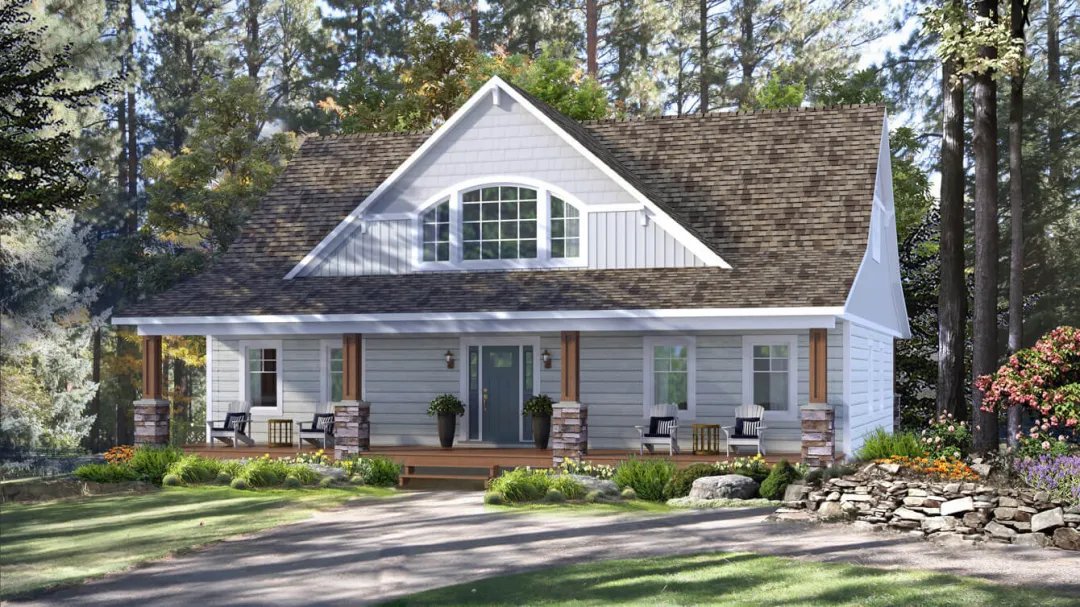
Prescott
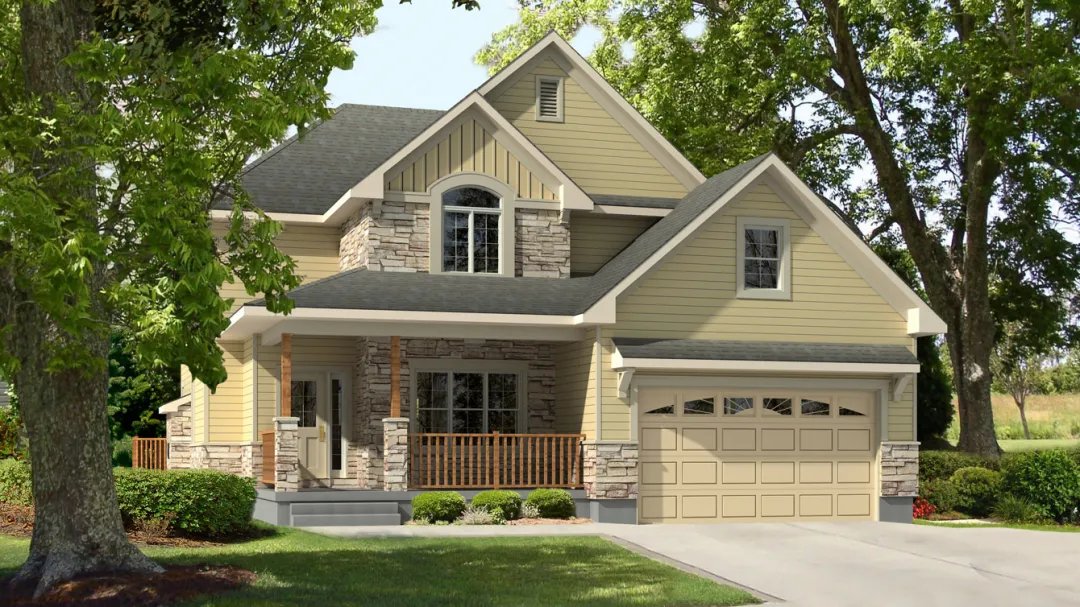
Montague
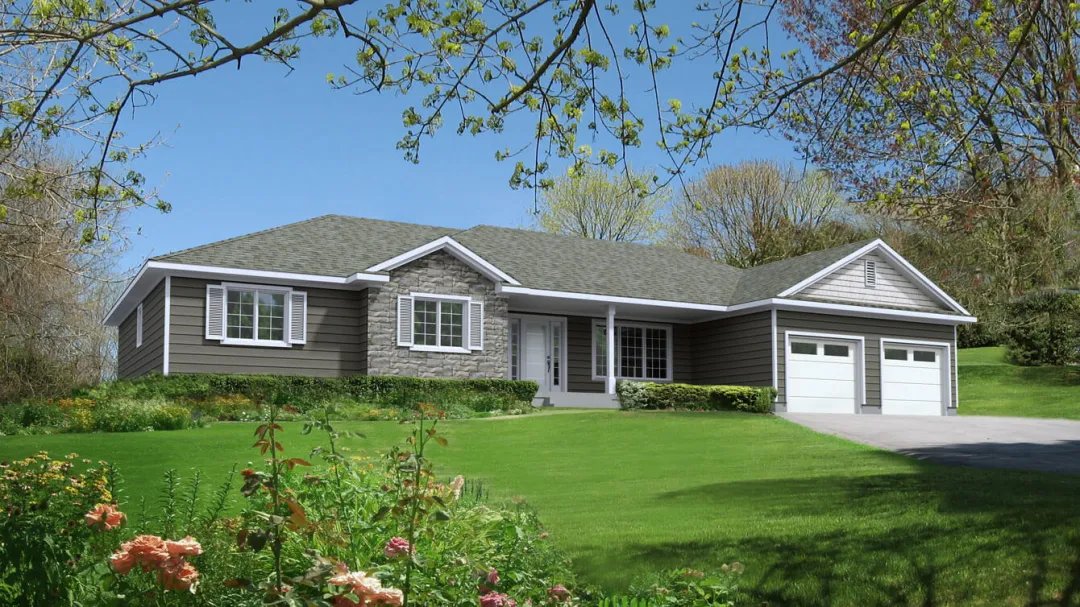
Sinclair
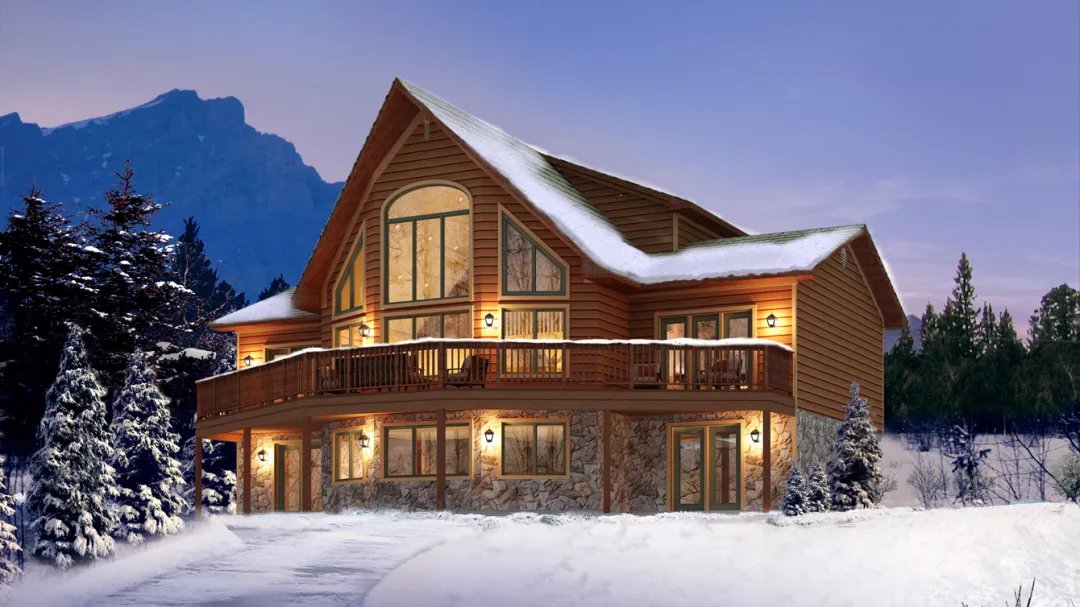
Taylor Creek III
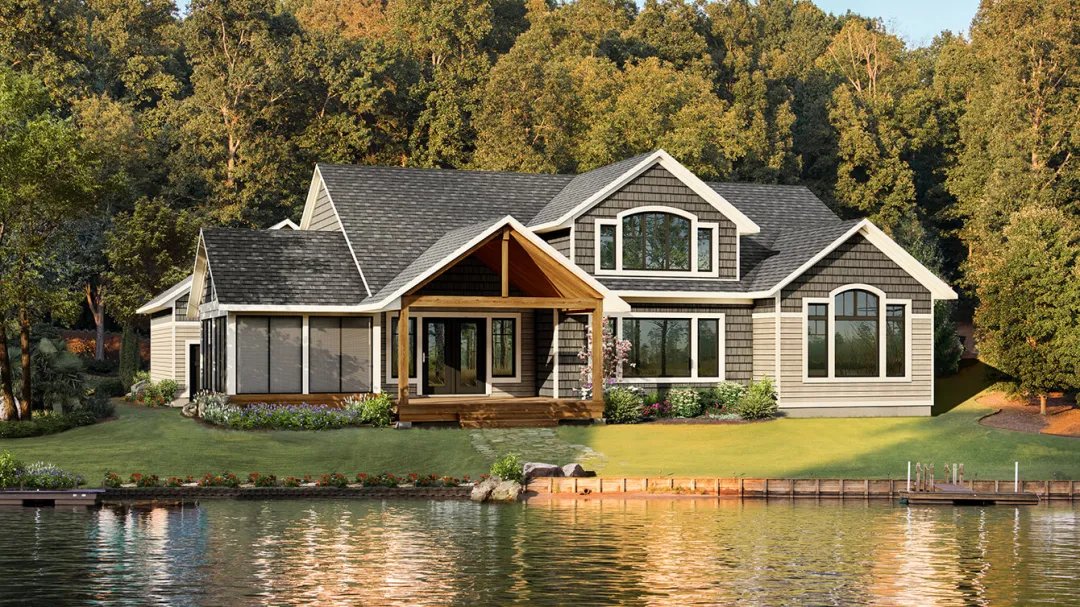
Bancroft
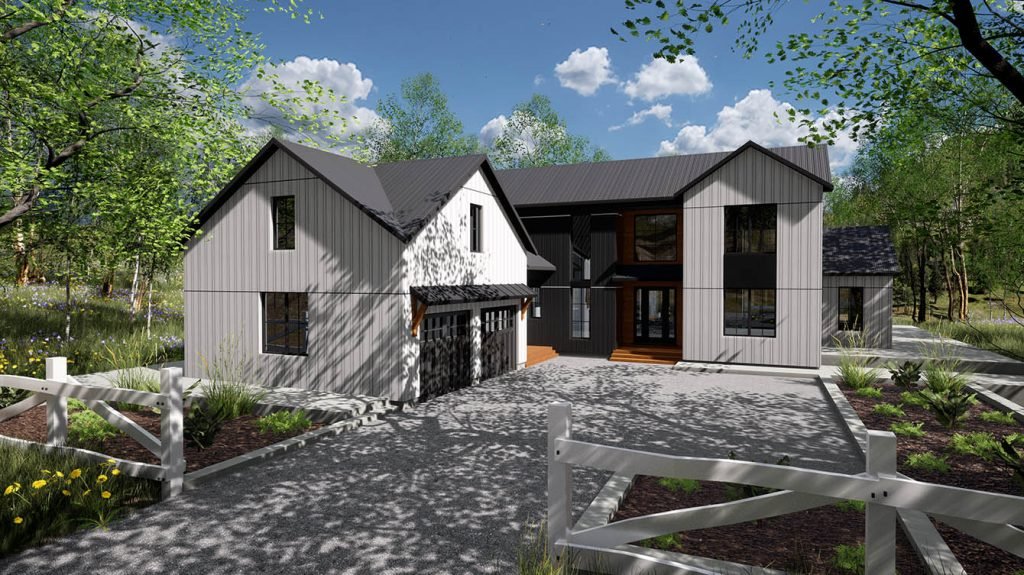
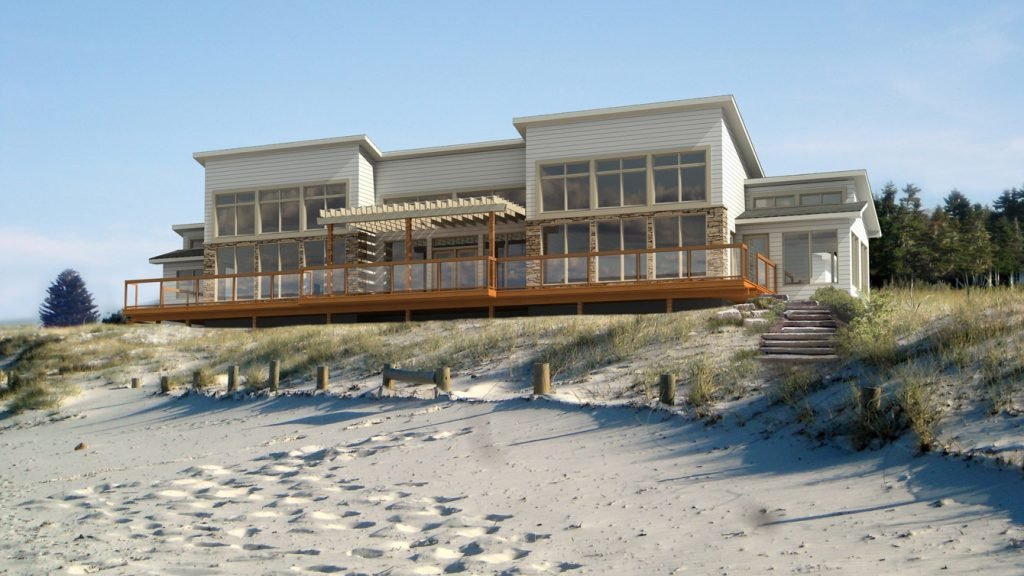
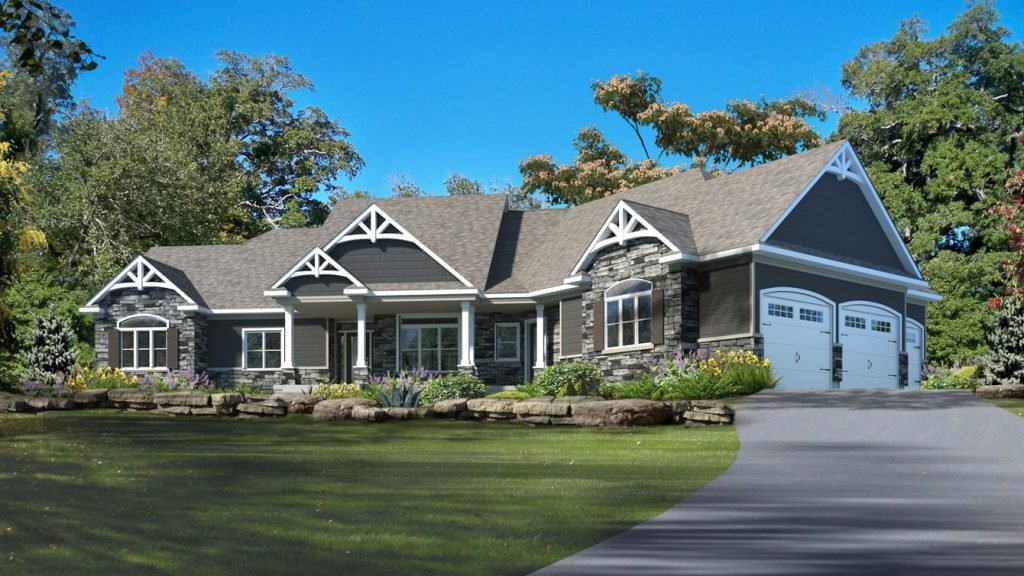
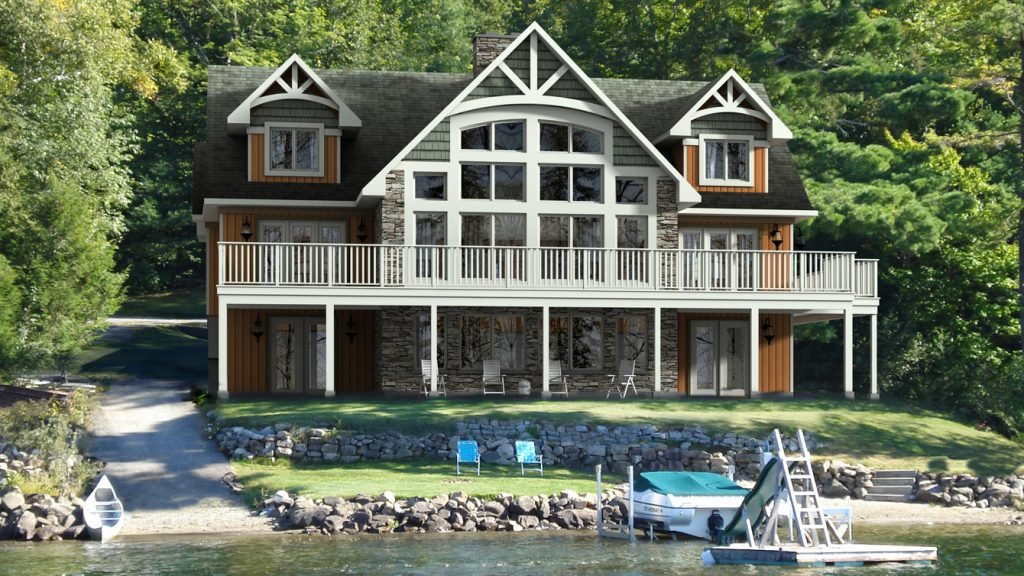
Built Around the Way Oshawa Households Live
Oshawa households often need homes that do more than look good in photos. Commutes toward Toronto, Ajax, Whitby, or other Durham Region hubs affect how people use their space. The front entry is not just a front entry when boots, backpacks, gym bags, dog leashes, and winter gear all land there at once. A spare bedroom is not really spare if it becomes an office three days a week.
That is where custom design earns its keep. We help clients think through details that matter over time: mudrooms that can actually handle a family in February, garage access that does not dump clutter into the kitchen, quiet office space for hybrid work, and main-floor layouts that feel open without becoming a giant echo chamber. These decisions are small on a blueprint and enormous in daily life.
Matching the Home to the Neighbourhood
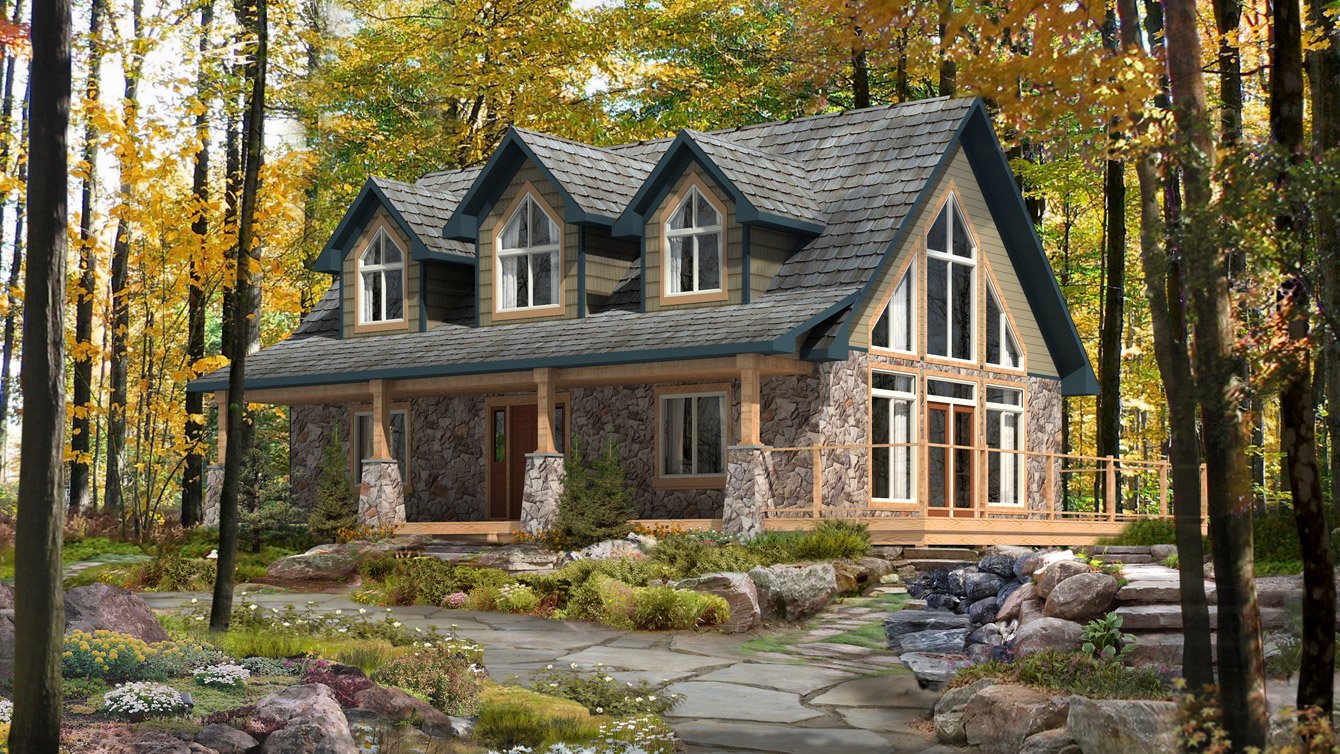
Oshawa is not one-note. A custom home planned for an established area near the city core should not be approached the same way as a build in a newer north-end community. Infill projects often need careful attention to scale, rooflines, privacy, and how the house sits among neighbouring properties. Newer areas may offer more flexibility in footprint, but they also call for smart choices about curb appeal, family function, and future resale.
We pay attention to that context. Some clients want a home that feels clean and current without looking out of place on the street. Others want a more modern design but still need the proportions and layout to suit the neighbourhood around it. Good custom home planning is not about making the loudest statement on the block. It is about making the house feel like it belongs there.
What You Get With the Beaver Homes Approach
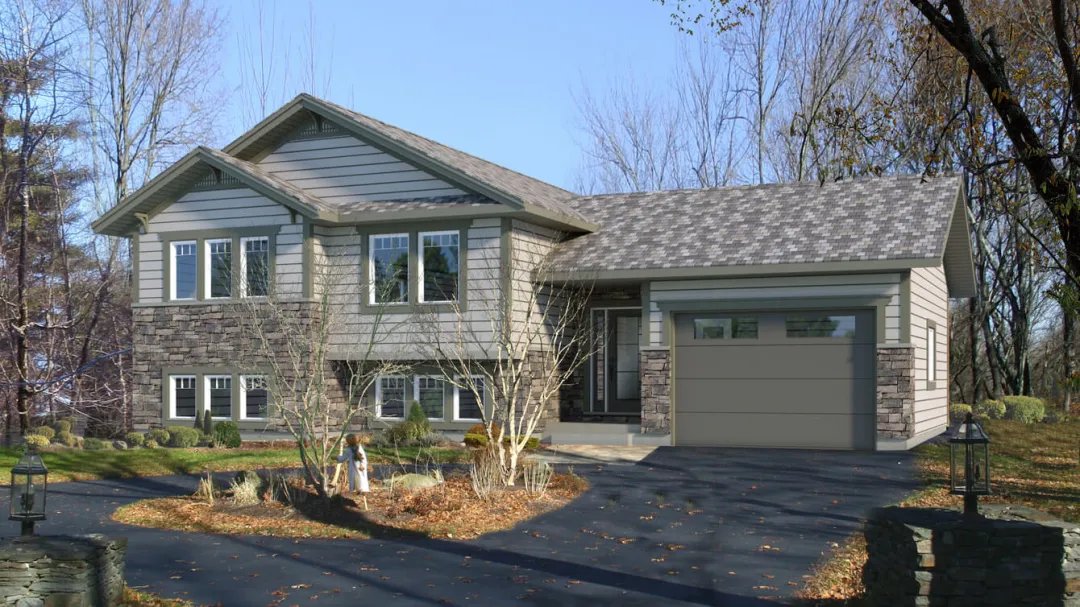
Our role is to make a complex project more manageable without flattening the personal side of it. You are building a home, not ordering a product off a shelf. At the same time, the process needs structure, clear information, and reliable support.
A custom home package through Beaver Homes at Lakefield Home Building Centre can include:
• Access to customizable Beaver Homes & Cottages designs
• Detailed blueprints for the selected and revised plan
• Structural material packages for interior and exterior construction
• Guidance from a local team through design and build planning
• Contractor support and coordination insight
• A guarantee covering design accuracy, pricing, quantities, and product quality
That combination matters because it gives clients both flexibility and guardrails. You still get to shape the home around your priorities, but you are doing it with a program built to keep the project organized and grounded in real-world construction.
Planning for Site Conditions, Services, and Approvals
Every custom home project has its own set of practical realities, and Oshawa is no exception. Depending on the property, there may be municipal servicing considerations, grading requirements, conservation-related constraints near natural features, or neighbourhood expectations that affect how the home is designed and positioned.
This is another reason local guidance matters. We help clients think through the issues that can influence timeline and budget before they become expensive surprises. That might mean identifying how a sloped lot changes the foundation approach, how setbacks shape the footprint, or how exterior choices and window placement affect privacy on a tighter street. The goal is not to overcomplicate the process. It is to surface the right questions early.
Confidence in the Numbers Matters Too

A custom home is emotional, but it is also financial. People need to know where the plan stands, what is included, and how changes affect the overall build. Vague numbers are where excitement starts to curdle into stress.
Beaver Homes at Lakefield Home Building Centre is built around clarity. Our material packages, design support, and guarantee are there to reduce uncertainty around quantities, pricing, and specifications. We also offer access to full project financing through Scotiabank, which can be an important piece of the puzzle for clients who want to move forward with a realistic structure behind the vision.

Start the Conversation About Your Oshawa Build
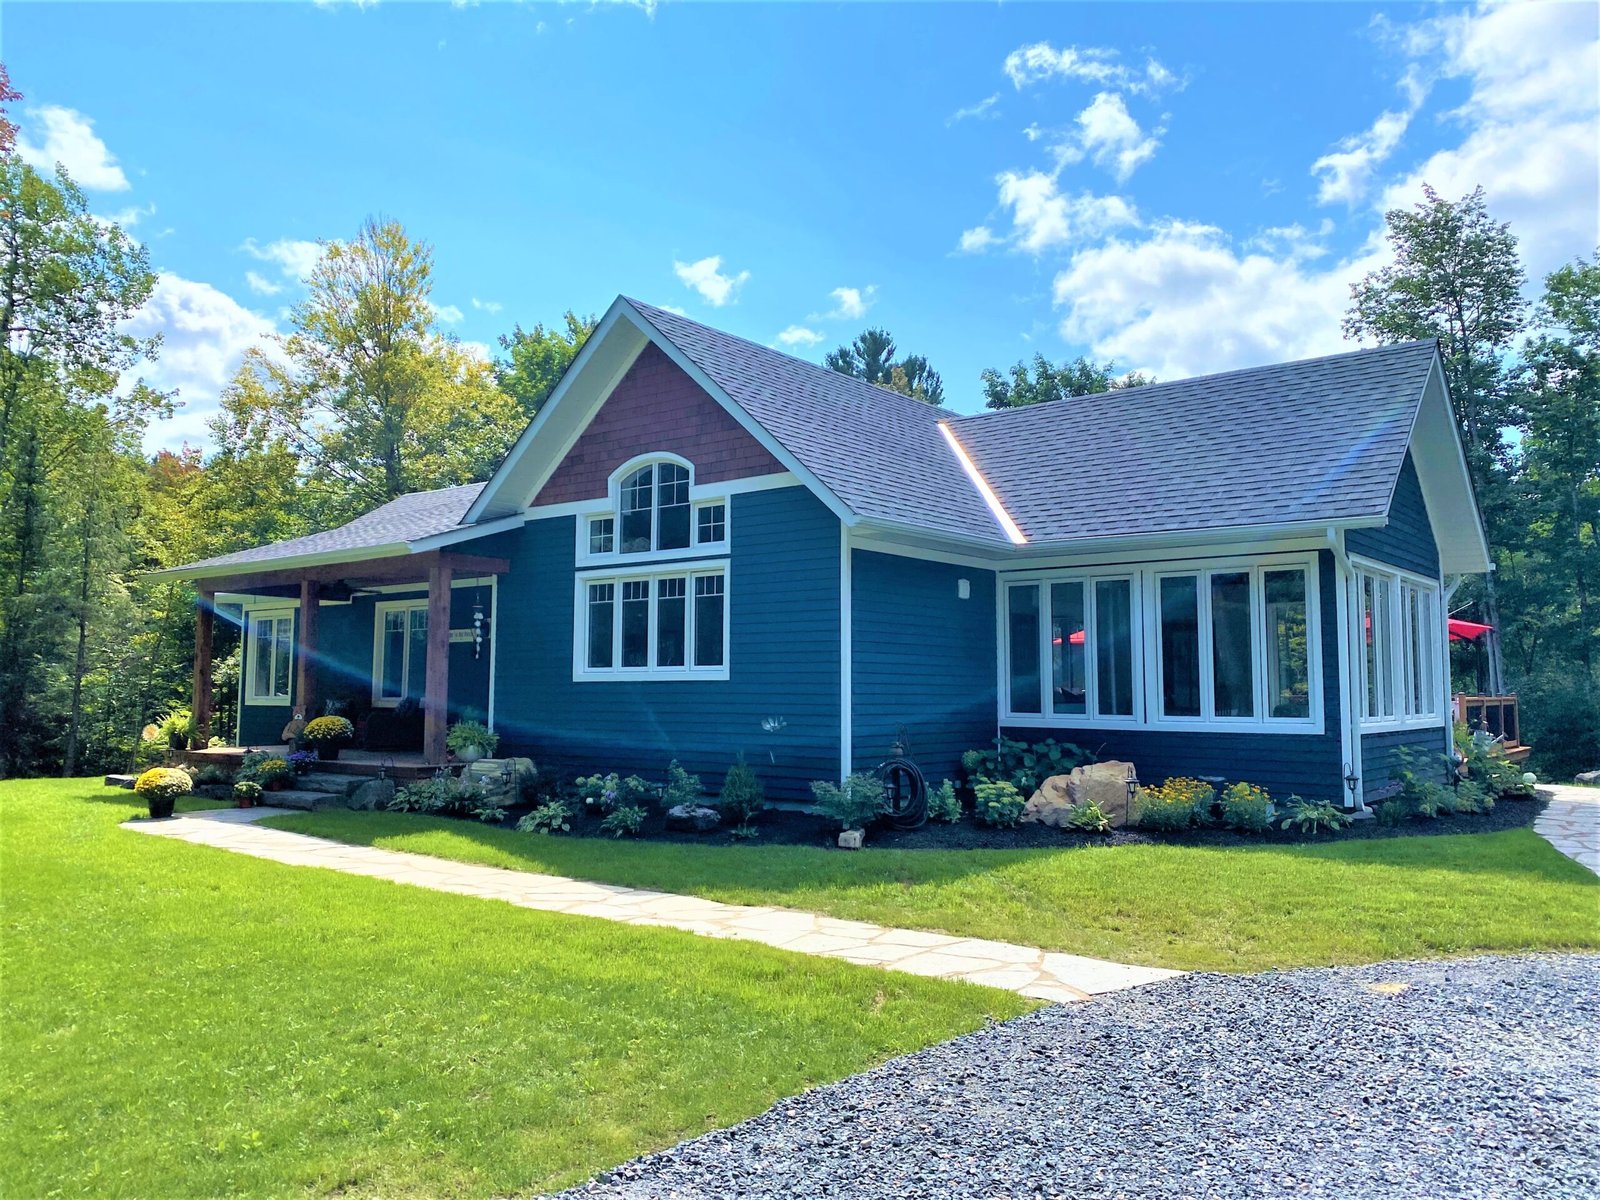
If you are exploring custom homes in Oshawa, ON, Beaver Homes at Lakefield Home Building Centre can help you take the next step. We serve homeowners across the region and can walk you through models, customization options, material packages, and the realities of your site so the project starts on solid ground. Reach out when you are ready to talk through your plans.
Easy and customizeable

Full Project Financing with Scotiabank

Locally Owned & Operated

Canadian Materials & Products

We’re Here With You from Project Start to Finish

Contractor Support

Build Stories
 Bridle Trail SC
 Petit Soleil
Thompson
Petit Soleil
Thompson
Your
 Team
Team




Start your dream home build today.
